
RenoMate field notes
How Long Does a BTO Renovation Take? Singapore Timeline Guide
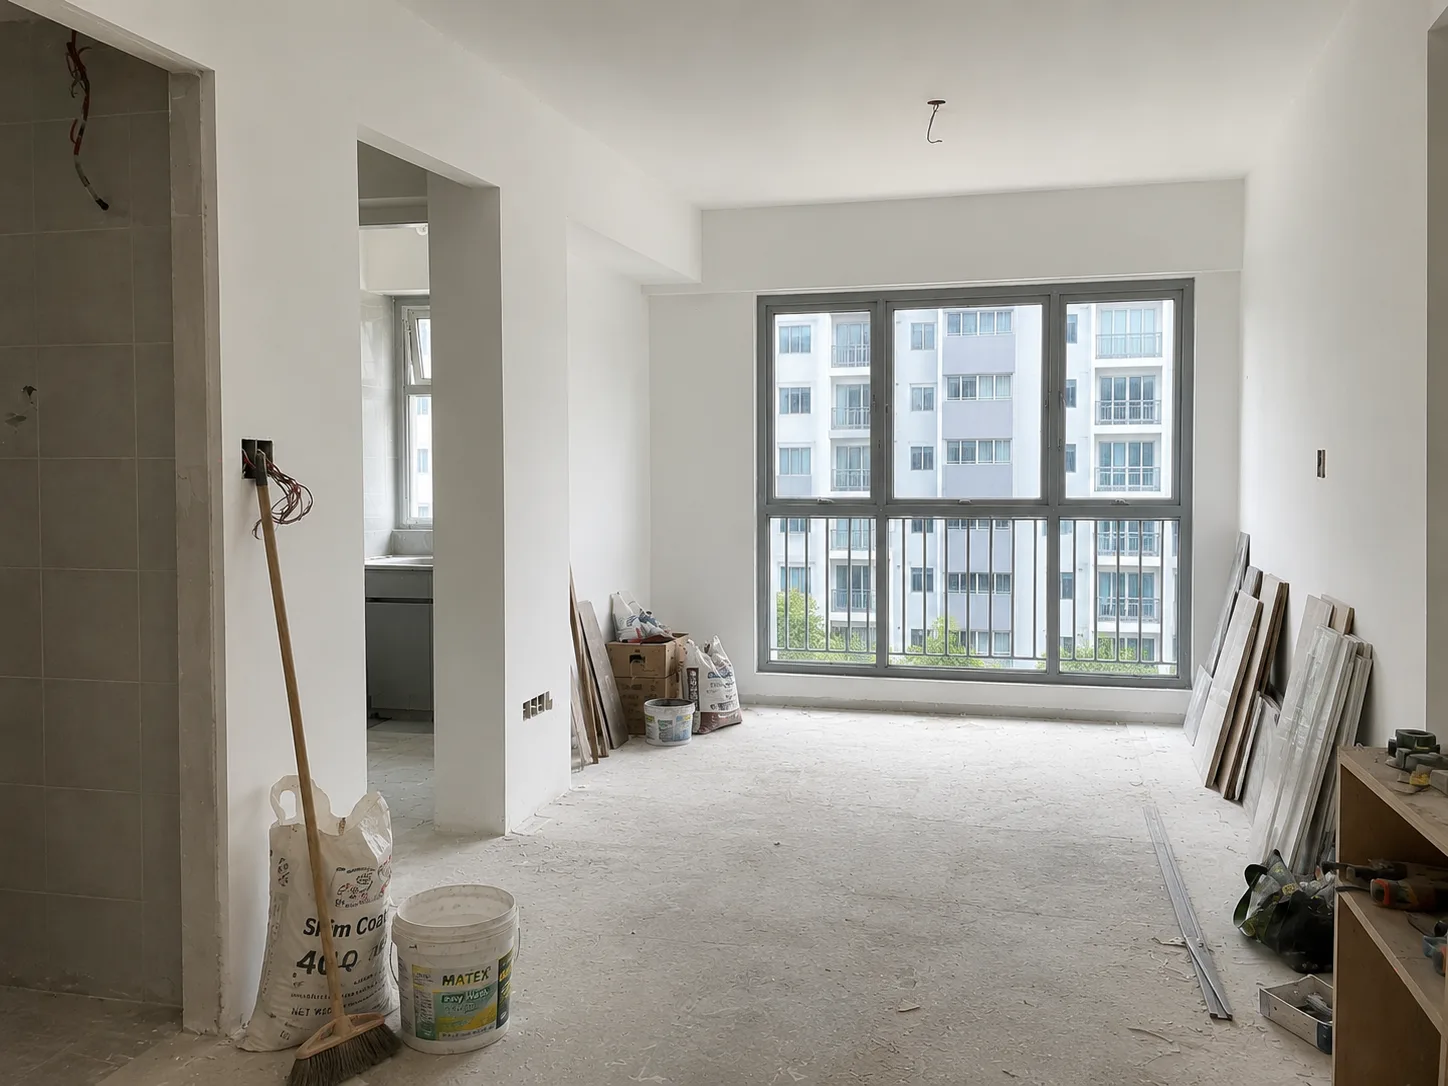
Are you collecting your key soon and getting butterflies in your stomach?
Collecting the keys to your BTO flat is an exciting milestone, but it does not necessarily mean that you can move in immediately.
Why? Before the home is ready, homeowners may need to complete the defects inspection to ensure all BTOs parts such as the door, windows are in tip-top conditions, getting your contractors or design, finalise your ideal home renovation scope, apply for the necessary permits with HDB, coordinate different contractors and wait for customised items such as carpentry, countertops and glass works.
For most BTO homeowners in Singapore, a realistic renovation period is approximately 8 to 12 weeks after work begins. This timeline also generally aligns with the renovation period anticipated by interior designers when assessing the project’s profitability. When a renovation extends significantly beyond the planned schedule, the additional coordination, manpower and overhead costs may reduce or eliminate their expected profit margin.
However, the actual timeline depends heavily on what you are renovating and buying your furniture from.
Typical BTO Renovation Timelines
Light Renovation: Approximately 4 to 6 Weeks
A light renovation may be suitable for homeowners who are keeping most of the original BTO orignal finishes and require only essential works.
This may include:
- Painting
- Lighting installation
- Basic electrical works ( no rewiring)
- Air-conditioning installation
- Simple kitchen carpentry
- Basic wardrobes
- Installation of curtains, blinds and fittings
This timeline is more achievable when there is little or no hacking, limited customised carpentry and all materials have already been selected.
Standard Renovation: Approximately 8 to 12 Weeks
Most BTO renovations fall within this range.
A standard renovation may include:
- Electrical rewiring or additional power points
- False ceiling and lighting works
- Kitchen cabinets
- Bedroom wardrobes
- Feature walls
- Vinyl or tiled flooring
- Plumbing works
- Bathroom fittings
- Painting
- Air-conditioning installation
- Glass doors or shower screens
An 8 to 12 weeks timeline is generally more realistic because different contractors must complete their work in the correct sequence.
For example, carpentry cannot be installed before electrical positions and measurements are confirmed. Countertops can usually only be measured after the kitchen cabinets have been installed.
Extensive Renovation: Approximately 10 to 14 Weeks or Longer
More elaborate projects may require additional time.
These renovations may involve:
- Hacking or removal works
- Extensive tiling
- Bathroom modifications
- Large amounts of customised carpentry
- Special wall finishes
- Imported tiles or fittings
- Smart-home systems
- Complex lighting arrangements
- Changes made during construction
The more customised the renovation is, the more coordination and fabrication time will be required.
The above estimation does not cover your purchases from stores like Harvey Normans and Gain City. Do plan your furniture ahead.
Before Renovation: Planning and Defects Inspection
Before renovation officially begins, homeowners should:
- Inspect the BTO unit for defects
- Submit defects to the relevant building service centre
- Finalise the design and renovation scope
- Confirm the quotation and contract
- Select tiles, laminates, sanitary fittings and lighting
- Confirm electrical and plumbing requirements
- Apply for the necessary renovation permits
- Order items with longer delivery times
Certain types of renovation work require HDB approval, and renovation should only begin after the relevant permit has been obtained. Even work that does not require a permit must still comply with HDB’s renovation guidelines.
Week 1: Site Preparation and Initial Works
The contractor may begin with:
- Protection of existing finishes
- Site measurements and marking
- Minor removal or hacking works
- Delivery of construction materials
- Confirmation of electrical and plumbing positions
Any changes should preferably be settled at this stage. Changing the layout after work has begun may affect several contractors and delay the entire schedule.
Weeks 2 to 3: Wet Works and Concealed Services
This stage may involve:
- Tiling
- Plumbing adjustments
- Electrical wiring
- Air-conditioning piping
- Ceiling framework
- Wall preparation
- Waterproofing, where applicable
These works must usually be completed before carpentry and final finishes can be installed.
Weeks 3 to 5: Ceiling, Flooring and Painting Preparation
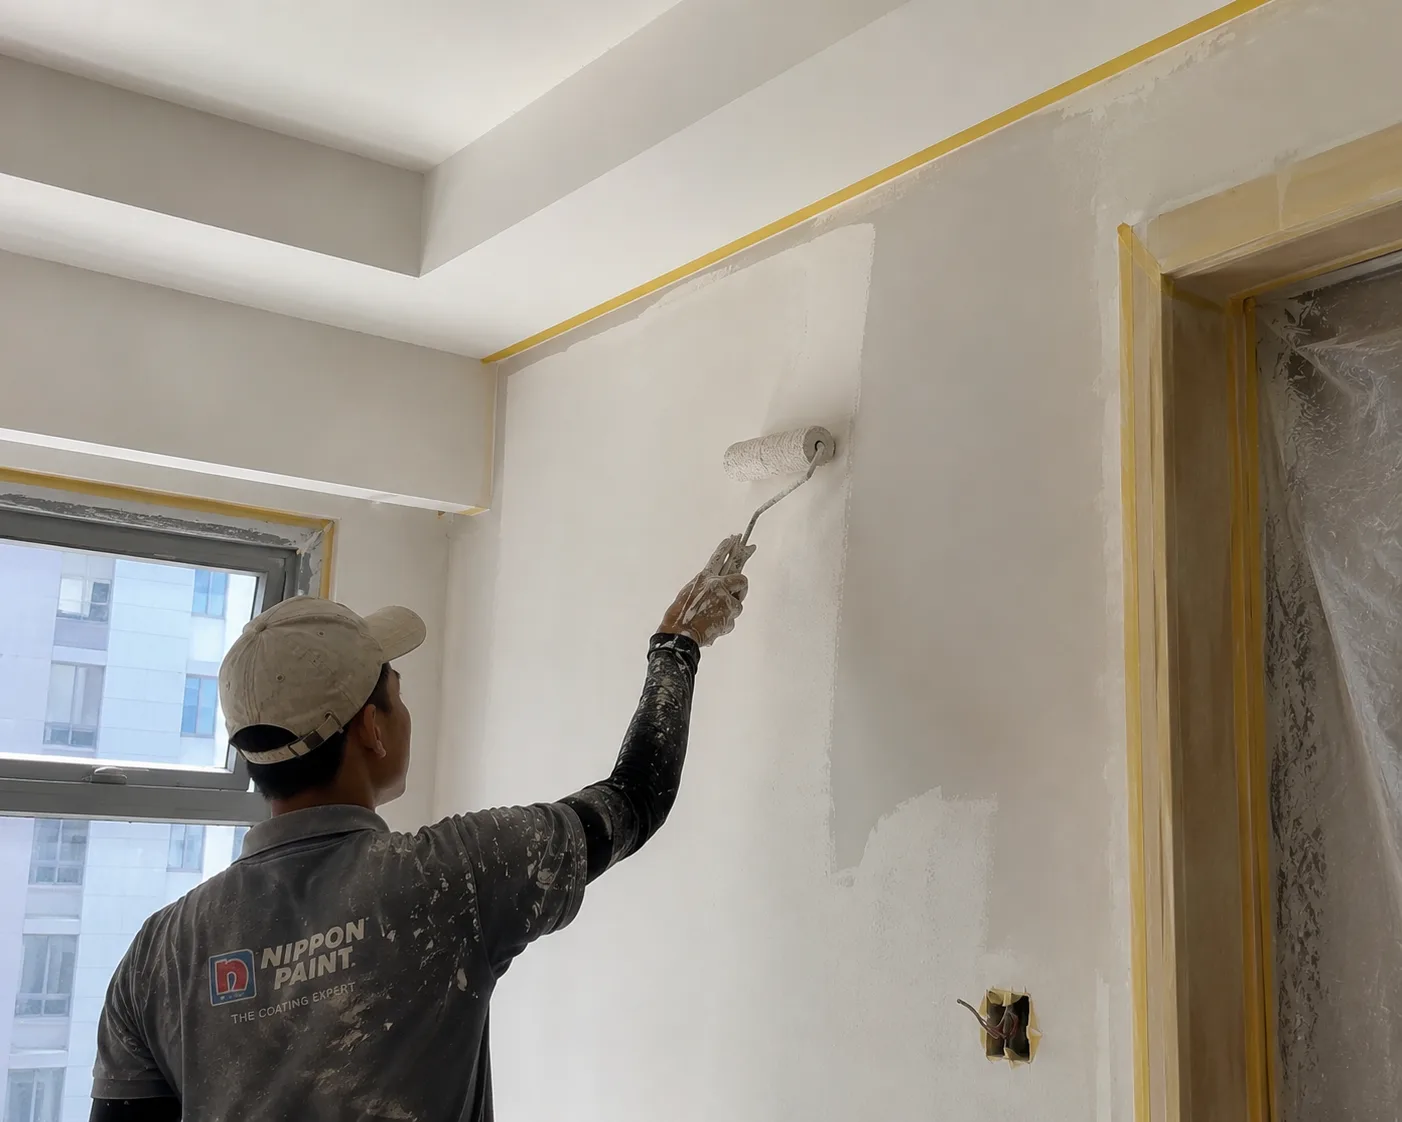
Works may include:
- False-ceiling installation
- Plastering
- Installation of vinyl or other flooring
- Preparation of walls
- First coats of paint
- Measurement confirmation for carpentry
At the same time, customised carpentry may be fabricated off-site.
Weeks 5 to 8: Carpentry Installation
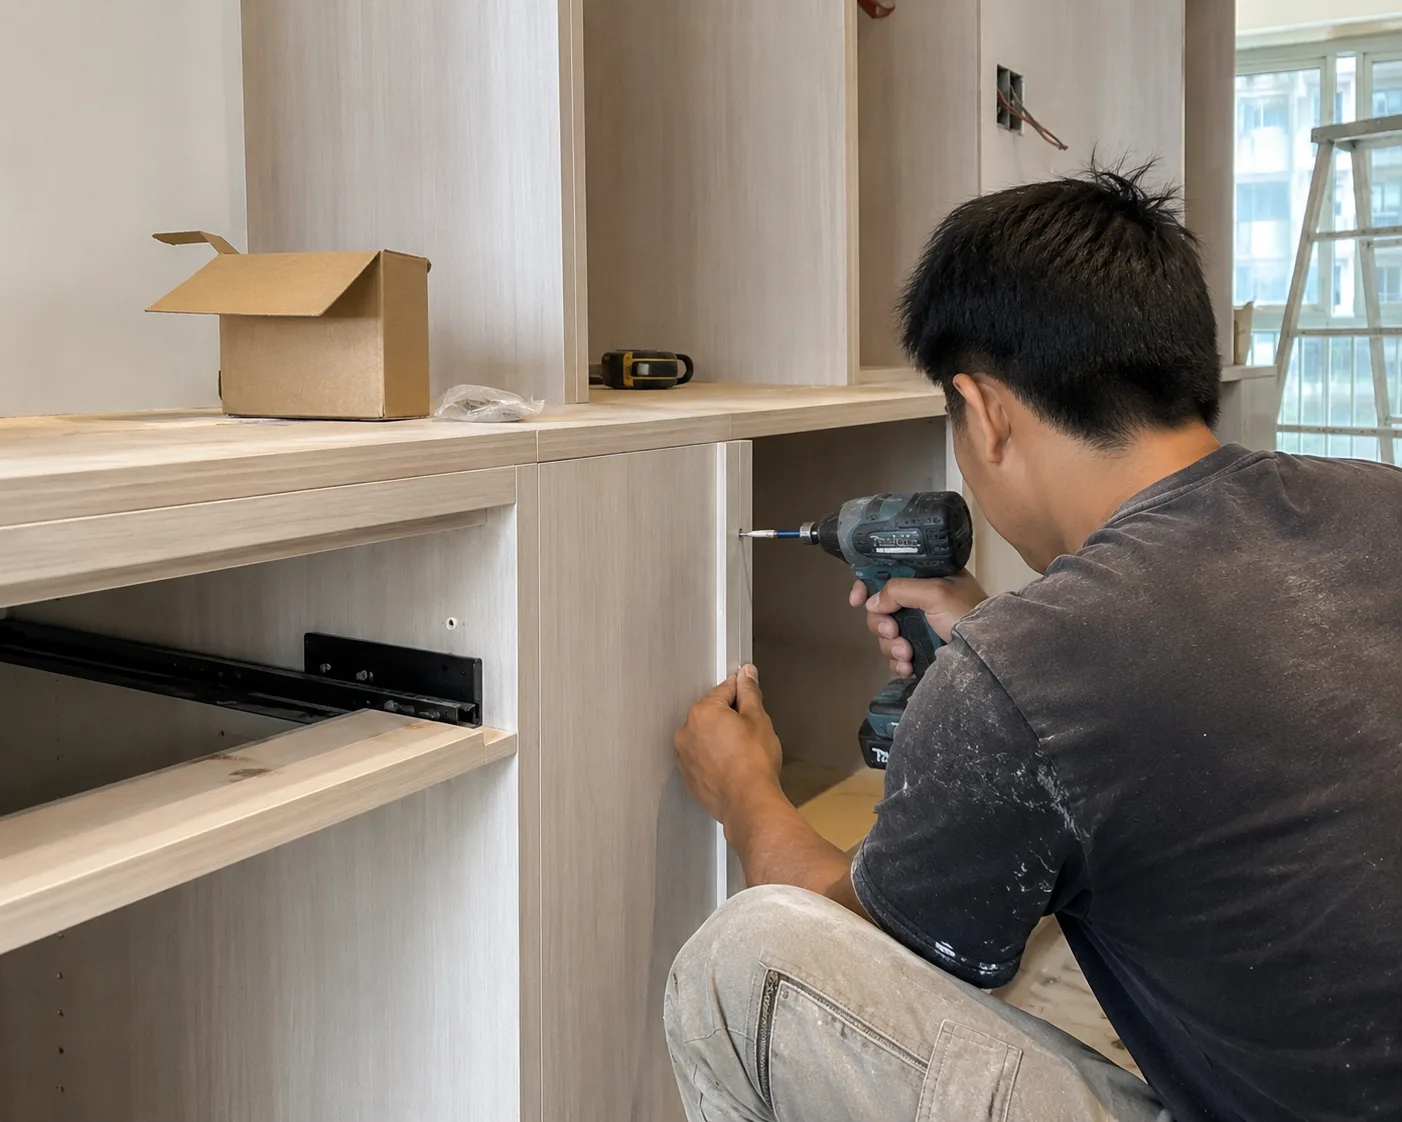
Carpentry is often one of the largest parts of a BTO renovation.
Installation may include:
- Kitchen cabinets
- Wardrobes
- Television consoles
- Shoe cabinets
- Study tables
- Storage platforms
- Bathroom cabinets
The duration depends on how much carpentry is required and whether the drawings, colours and internal configurations were approved early.
Weeks 8 to 10: Countertops, Glass and Final Fixtures
Once the main carpentry is installed, the following may be completed:
- Kitchen countertop installation
- Backsplash installation
- Glass doors and shower screens
- Lighting installation
- Switches and sockets
- Sanitary fittings
- Kitchen appliances
- Doors and ironmongery
- Final coats of paint
Some items, such as countertops and glass panels, may only be measured after the related carpentry or openings are completed.
Weeks 10 to 12: Testing, Rectification and Handover
The final stage should include:
- Electrical testing
- Plumbing checks
- Air-conditioning testing
- Carpentry alignment checks
- Silicone and sealant touch-ups
- Paint touch-ups
- Cleaning
- Defects inspection
- Rectification works
- Final homeowner walkthrough
Homeowners should avoid scheduling their move-in date immediately after the estimated completion date. A small buffer should be provided for rectification, cleaning and unexpected delays.
What Commonly Delays a BTO Renovation?
1. Starting the Planning Process Too Late
Waiting until key collection to begin comparing quotations and discussing layouts may delay the start of renovation.
Floor planning, contractor selection, material selection and quotation comparison can take several weeks.
Homeowners can begin discussing their requirements before key collection, although final measurements should still be taken at the actual unit.
2. BTO Defects That Require Rectification
Defects should generally be identified and reported before renovation covers or alters the affected areas.
Starting renovation immediately may make it more difficult to determine whether an issue came from the original construction or the renovation works.
3. Making Changes After Work Has Started
A small decision can affect several parts of the renovation.
For example, relocating a kitchen appliance may affect:
- Carpentry drawings
- Electrical points
- Plumbing positions
- Countertop openings
- Storage layout
Frequent changes may result in variation orders, additional costs and project delays.
4. Carpentry Drawing Delays
Carpentry should not begin fabrication until the homeowner has approved the drawings, internal layouts, laminate colours and measurements.
Slow approvals may postpone fabrication and installation.
Changes made after fabrication has started can be costly and time-consuming.
5. Materials Arriving Late
Imported tiles, lighting, bathroom fittings, furniture and online purchases may have long or uncertain delivery periods.
Whenever possible, critical items should be ordered early and checked for damage upon arrival.
6. Poor Contractor Coordination
A BTO renovation involves multiple trades, such as:
- Electricians
- Plumbers
- Tilers
- Painters
- Carpenters
- Air-conditioning installers
- Glass contractors
- Countertop suppliers
When one contractor is delayed, the contractors scheduled after them may also need to be rescheduled.
7. Restricted Renovation Hours
HDB renovation work is subject to stipulated working hours.
General renovation work is generally allowed from 9:00am to 6:00pm on weekdays and Saturdays, while restricted noisy work such as wall demolition, removal of floor finishes and tile cutting is generally limited to 9:00am to 5:00pm on weekdays. Renovation work is not allowed on Sundays and public holidays.
For newly completed blocks, approved renovation works must generally be completed within three months from the date of the renovation permit. This is a regulatory completion period, not a guarantee that every renovation requires three months.
So,
How Early Should You Start Planning?
A practical approach is to begin preliminary planning approximately three to four months before the expected key collection date.
During this period, homeowners can:
- Determine their renovation budget
- Prepare their list of requirements
- Compare renovation arrangements
- Shortlist contractors
- Start to develop your ideal layout
- Research materials on Instagram, Xiaohongshu or lemon8
- Identify long-lead-time purchases especially on overseas furniture
- Estimate their preferred move-in date
After key collection, the contractor can conduct final measurements, confirm the design and submit the necessary permit applications.
Should You Rush a BTO Renovation?
Completing a renovation quickly does not necessarily mean that it has been managed efficiently.
An overly compressed schedule may result in:
- Insufficient drying time
- Work being carried out in the wrong sequence
- Contractors working over one another
- Missed inspections
- Poor finishing
- Limited time for rectification
- Pressure to accept incomplete work
A properly coordinated renovation should provide sufficient time for each trade to complete its work and for the homeowner to inspect the results.
How Much Buffer Time Should You Allow?
Homeowners should consider allowing an additional one to two weeks beyond the proposed renovation completion date.
This buffer may be needed for:
- Touch-ups
- Replacement of damaged materials
- Carpentry adjustments
- Cleaning
- Appliance installation
- Furniture delivery
- Internet activation
- Curtains and blinds
- Final defects rectification
Questions to Ask Before Accepting a Renovation Timeline
Before confirming the renovation, ask:
- Is the timeline stated in calendar weeks or working weeks?
- Does it include HDB permit application time?
- Does it include carpentry fabrication?
- Are material delivery periods included?
- When must carpentry drawings be approved?
- Which works are on the project’s critical path?
- How often will progress updates be provided?
- Who will coordinate the different contractors?
- How much time is allocated for rectification?
- What happens if the project falls behind schedule?
The timeline should preferably be supported by a clear schedule rather than a verbal completion promise.
So, How Long Should You Expect?
As a general guide:
- Simple BTO renovation: 4 to 6 weeks
- Standard BTO renovation: 8 to 12 weeks
- Extensive BTO renovation: 10 to 14 weeks or longer
These estimates normally refer to the on-site renovation period. Defects inspection, design planning, permit approval, quotation comparison and material procurement may add several weeks before work begins.
The safest approach is to plan backwards from your intended move-in date, include a reasonable buffer and avoid rushing decisions once the renovation has started.
How Renomate Supports Your Renovation
Managing a renovation using direct contractors can offer greater flexibility and cost savings, but it also requires careful scheduling, communication and follow-up.
Renomate provides homeowner-side renovation project management to help coordinate contractors, monitor progress, manage deliveries, document site updates and prepare the project for handover.
You are not required to use only our recommended contractors. We can also coordinate contractors appointed or recommended by you.
Talk to us now via here
Your renovation, project-managed.
Disclaimer: This article is based on general renovation practices, personal experience and research. It is not an HDB-approved or HDB-supported article. Renovation durations vary according to the unit, scope, contractor availability, material lead times and regulatory requirements. Homeowners should refer to the latest official HDB renovation guidelines before beginning work.